
Clarendon Hills Window Well Covers & Basement Windows
Clarendon Hills was platted in 1873 with winding contour streets modeled on Riverside rather than a grid, which is part of why water moves the way it does here. The village incorporated in 1924 with fewer than 900 residents and then more than doubled in the 1950s. Thirty-nine percent of the housing stock dates from 1940 to 1969 — the largest single group — and the median home was built in 1982.
Postwar basements were built as basements, not as living space. The wells that came with them are usually shallow, often original, and almost never sized for an escape window.
Two watersheds and one much-studied street
The village drains in two directions: Bronswood Creek northeast toward Salt Creek, and Flagg Creek southeast toward the Des Plaines. Its stormwater basins sit at Blue Lake, Hosek Park and Prospect Park.
April 2013 did real damage to homes here and prompted a full village stormwater study. When the 400 block of Colfax flooded again in October 2017, the village commissioned a second one. The first study priced the big structural fixes honestly and mostly turned them down as not cost-effective — $19 million for underground storage at Park Avenue, $11.3 million for a Dallas Street basin — and the village adopted a stronger stormwater ordinance in November 2014 instead.
There is a cost-share program for homeowners: 50% of labor and materials, capped at $2,000 per property, applications due March 31. Read the eligibility rule first, though — the flooding has to affect more than one adjacent property, so a problem confined to your own house does not qualify. A window well is squarely in the category you pay for yourself.
Permits and egress in Clarendon Hills
Clarendon Hills is still on the 2015 International Residential Code, in force for permit applications submitted after February 1, 2019. We read the village's code amendments: there are no local changes to egress windows, window wells, basements or sump drainage. The model code applies as written.
That means 5.7 square feet of net clear opening, at least 24 inches of clear height and 20 inches of width, a sill no more than 44 inches above the finished floor, a well of at least 9 square feet with 36 inches of projection and width, and a permanent ladder in anything deeper than 44 inches.
The permit language is broad — constructing, enlarging, remodeling, altering or repairing any building requires one — but the village does not publish an itemized list of what triggers it. Call Community Development at 630-286-5410 and describe the work rather than assuming either way.
All our covers:
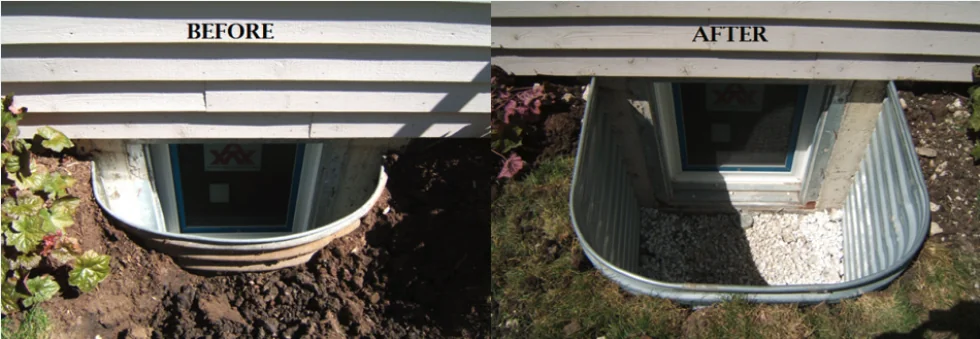
Clarendon Hills Window Well Covers | Clarendon Hills Window Wells | Clarendon Hills Egress Window Wells | Clarendon Hills Well Covers | Clarendon Hills Basement Window Well Covers